name

2388 Vine St

  • Berkeley, CA
  • $1,995,000
$1,995,000

2388 Vine St

4 Beds 4 Baths 2,499 Sq.Ft. 7,638 Sq.Ft.

Description

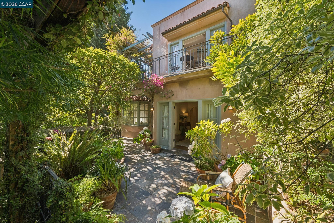
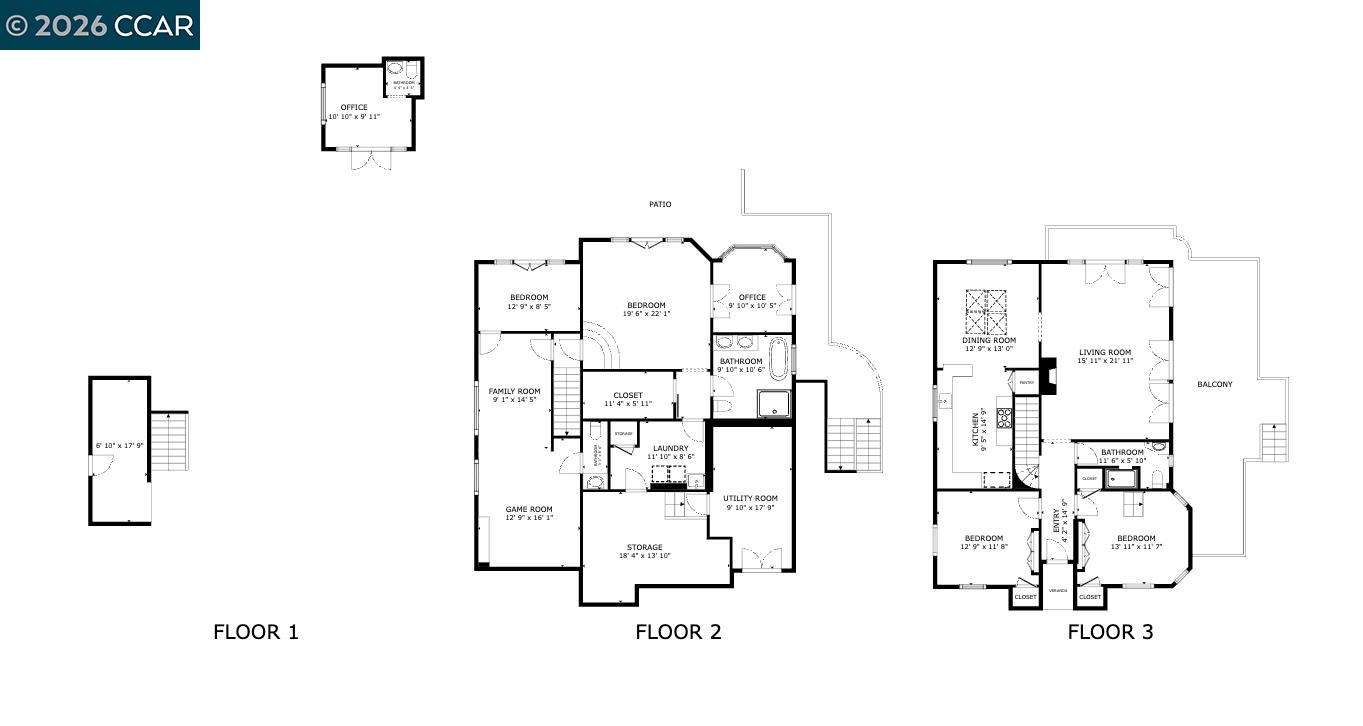
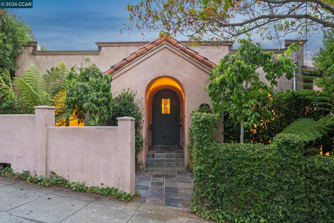
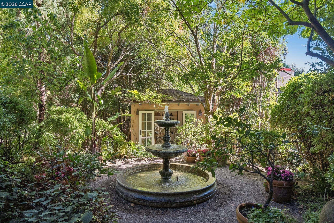
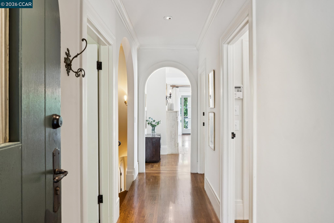
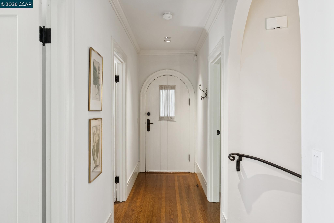
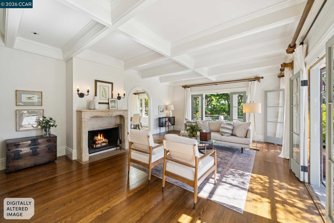
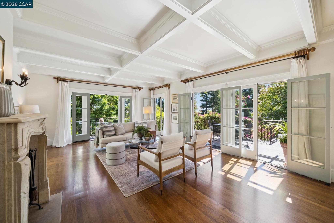
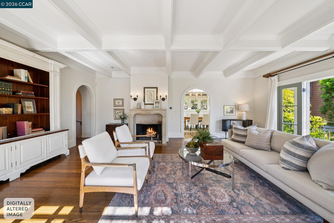
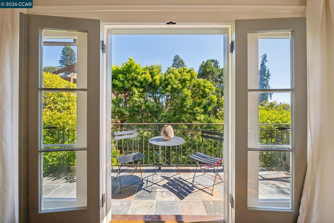
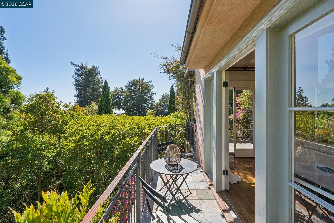
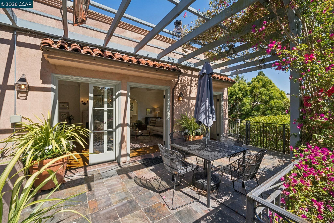
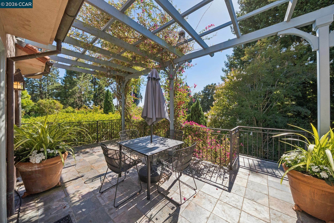
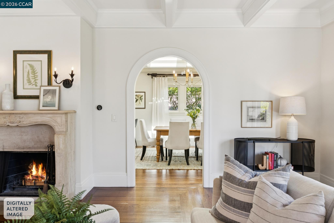
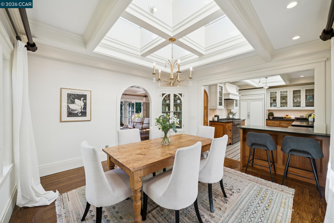
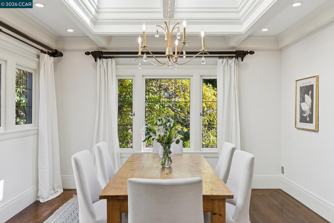
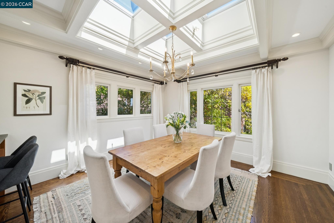
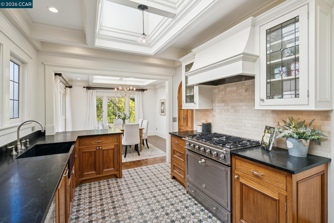
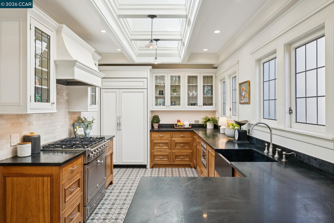
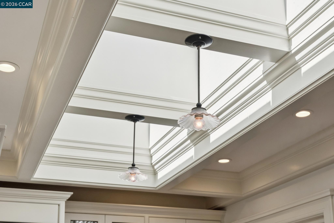
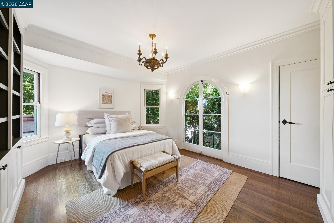
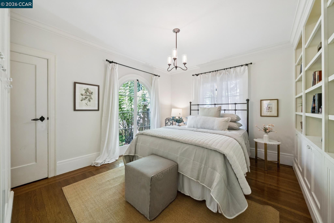
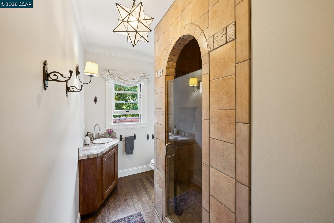
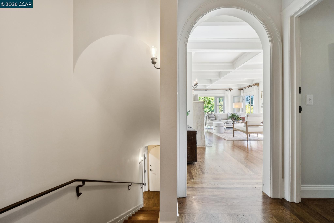
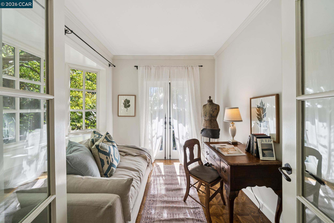

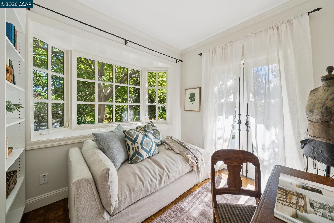
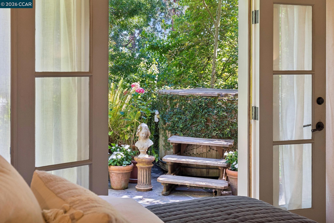
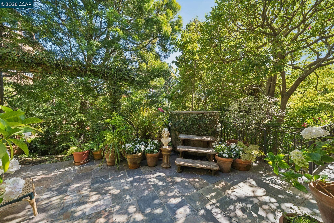
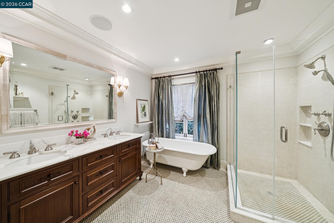
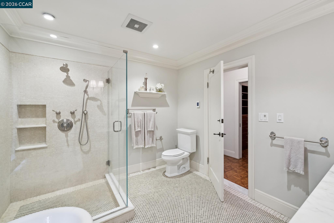
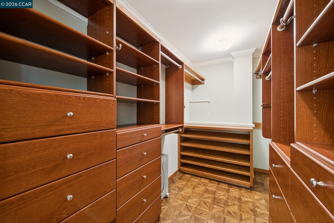
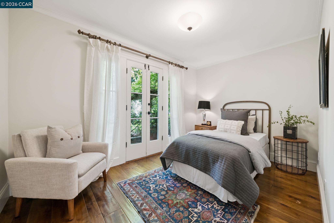
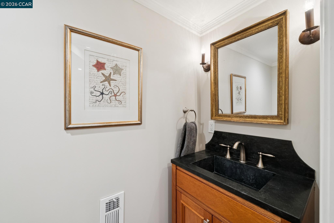
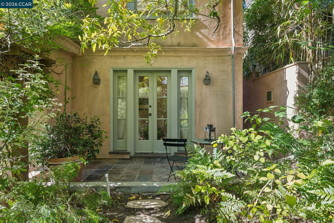
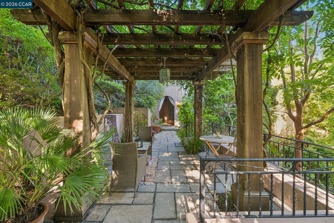
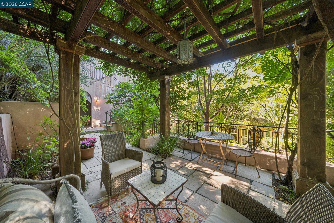
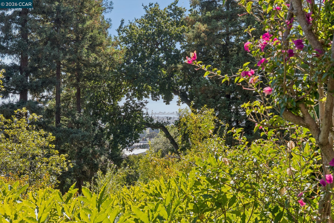
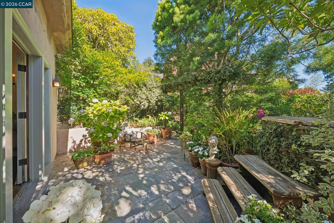
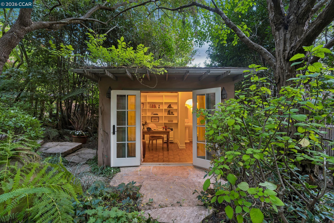
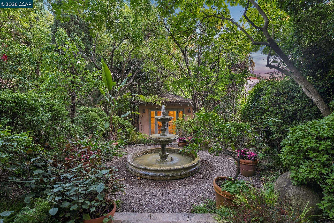
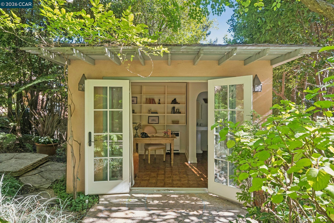
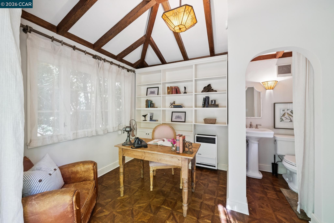
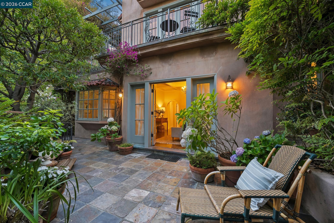
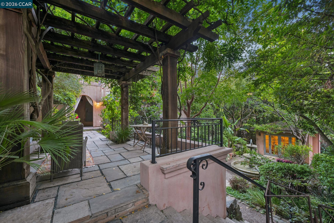
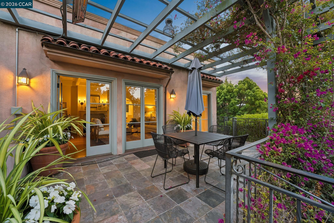
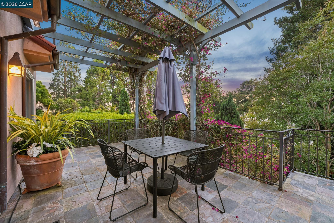
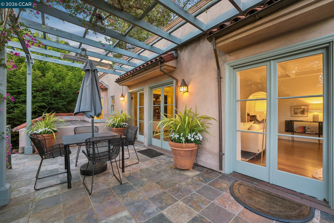
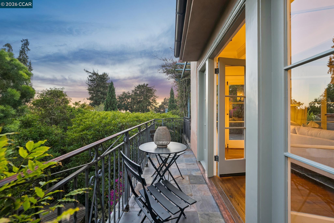
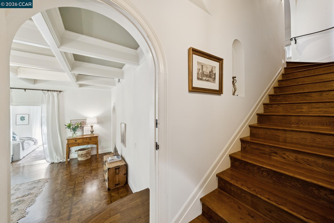
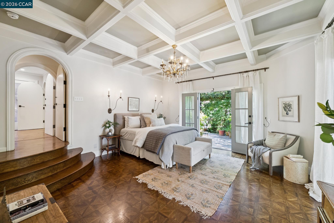
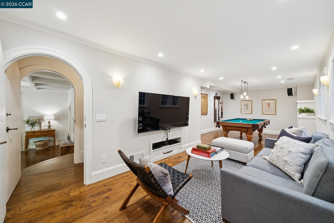
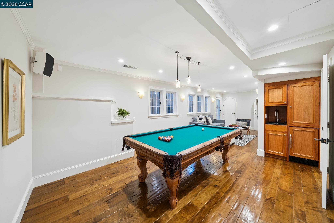
Discover a truly extraordinary European-inspired retreat where timeless architecture and enchanting landscapes create an unforgettable living experience. Nestled among magical gardens with winding pathways, this exceptional residence offers four-plus bedrooms, gracious living spaces, a media room, and an updated gourmet kitchen with a refined European sensibility. Elegant French doors open to beautiful decks and patios, seamlessly blending indoor comfort with breathtaking outdoor living. Peeks of San Francisco, Golden Gate Bridge and Bay from patios and living areas. The luxurious primary suite serves as a private sanctuary with a dressing room and spa-like soaking tub overlooking the gardens. A separate office or studio, tucked within the lush grounds, offers an inspiring space to work, create, or unwind. Located just moments from Berkeley's renowned Gourmet District, iconic Chez Panisse, Codornices Park, Berkeley Rose Garden, and the University of California, Berkeley, this rare garden gem perfectly combines peaceful seclusion with exceptional convenience. More than a home, 2388 Vine Street is a place where beauty, nature, and timeless elegance come together in perfect harmony. Home Energy Score of 9.

Share Property

Location

2388 Vine St, Berkeley, CA 94708

Status

Pending

1926

1926

Year Built

4

4

Total Bedrooms

4

4

Total Bathrooms

2,499

2,499

Sq.Ft.

Living Space

7,638

7,638

Sq.Ft.

Lot Size

1.0

1.0

Garage Space
image

Schedule a Tour

We would love to show you our beautiful property. Please select your preferred date and time below. An agent will be in touch shortly to confirm your appointment.

Schedule a Tour

We would love to show you our beautiful property. Please select your preferred date and time below. An agent will be in touch shortly to confirm your appointment.

Thank you for your interest in 2388 Vine St, Berkeley, CA 94708. We are reviewing your request and will be in touch shortly!
thumbnail
01

Interior

Total Bedrooms

4

Total Bathrooms

4

Full Bathrooms

2

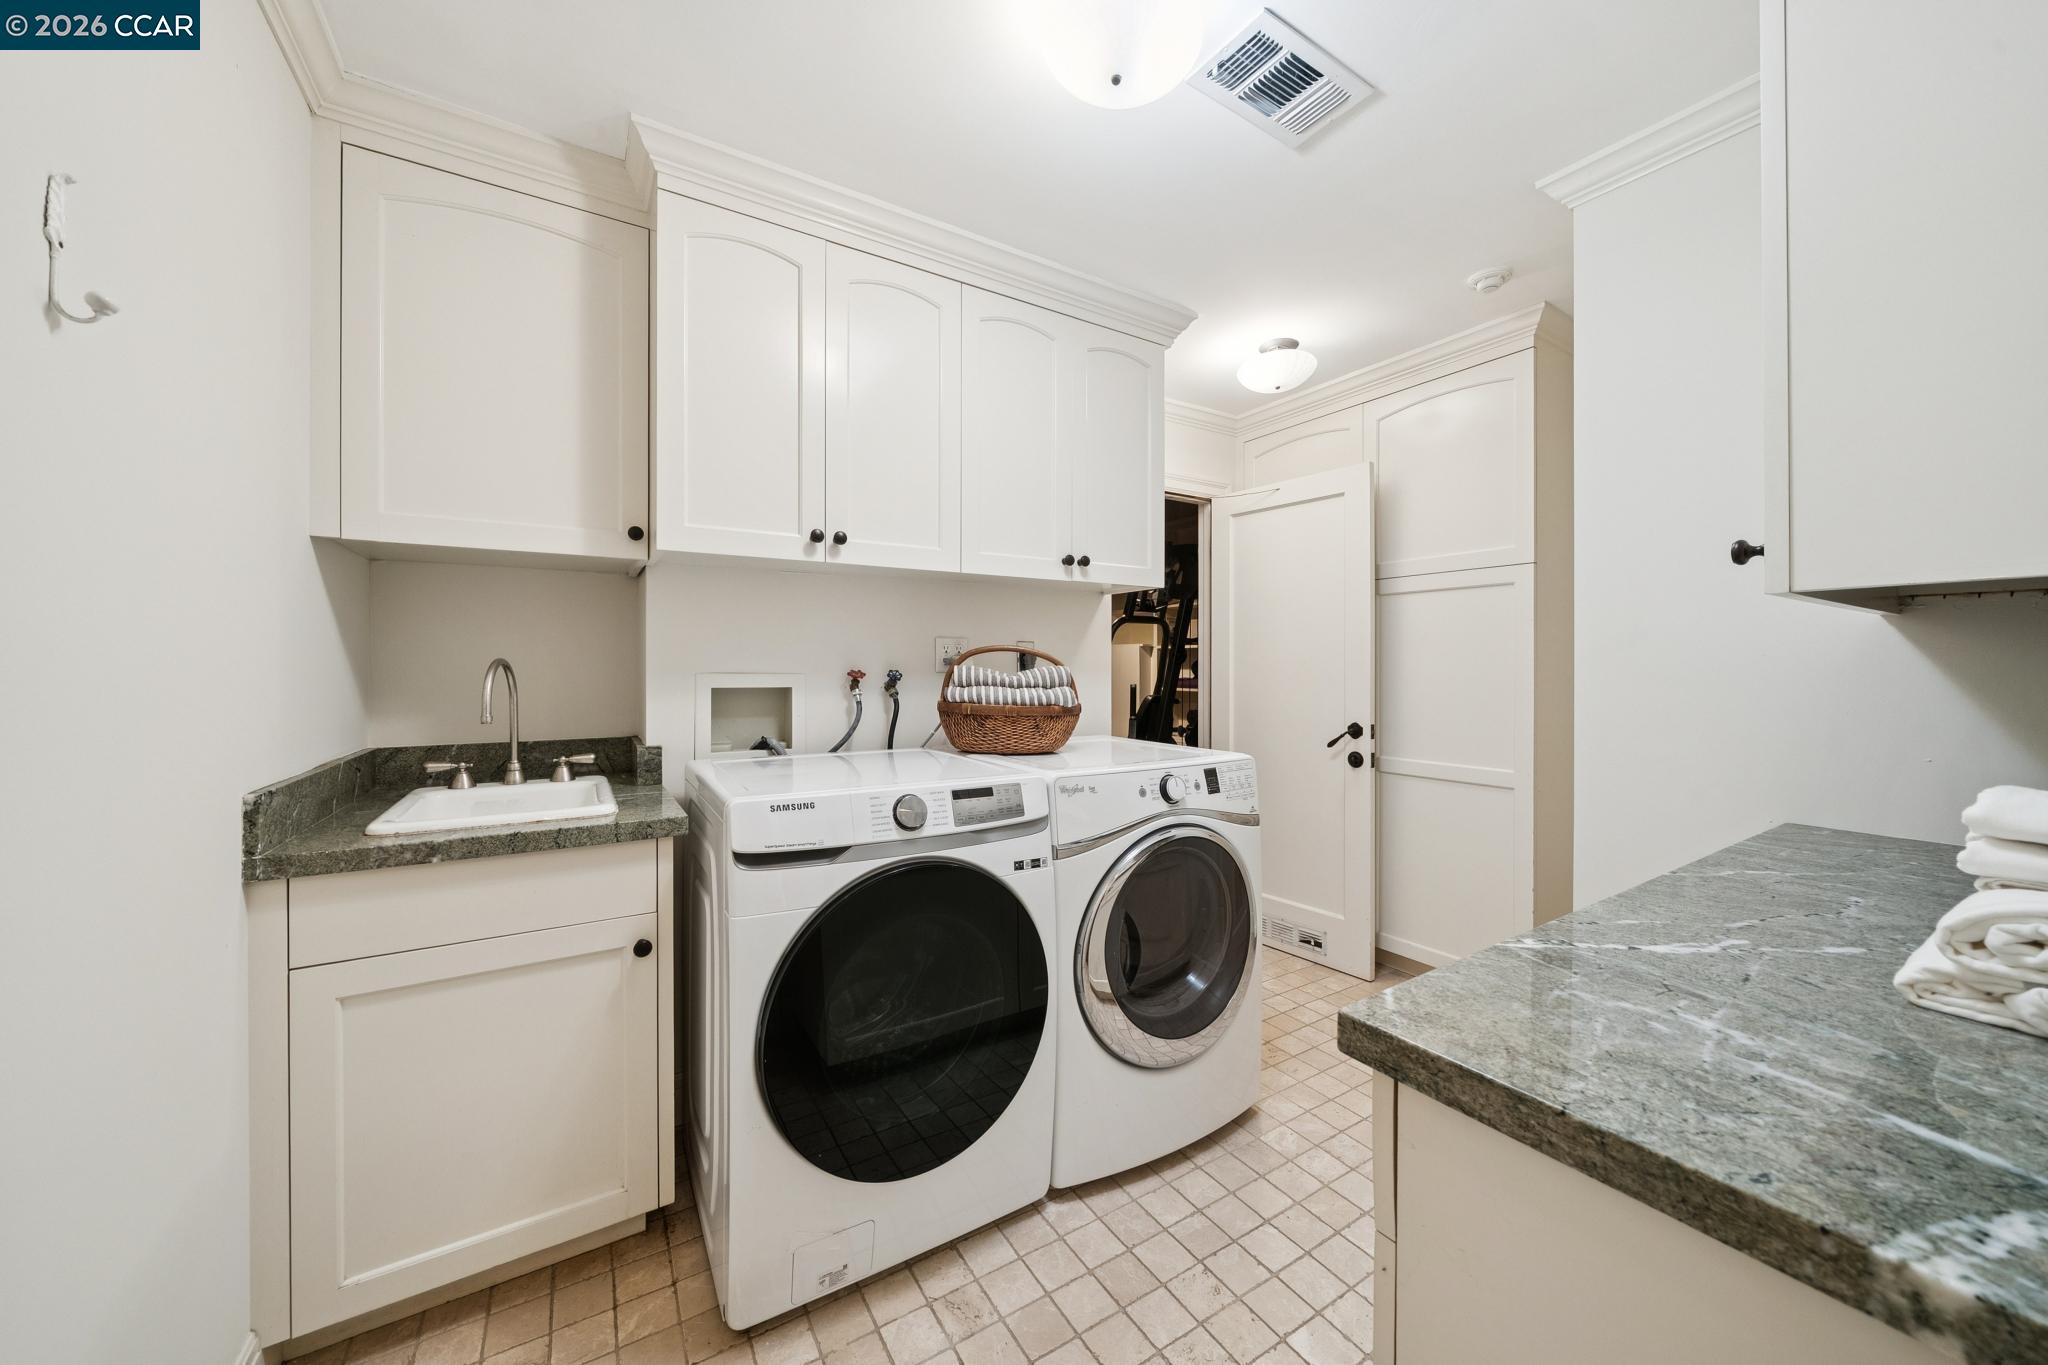
Laundry room

Dryer, Laundry Room, Washer, Cabinets, Sink

Flooring

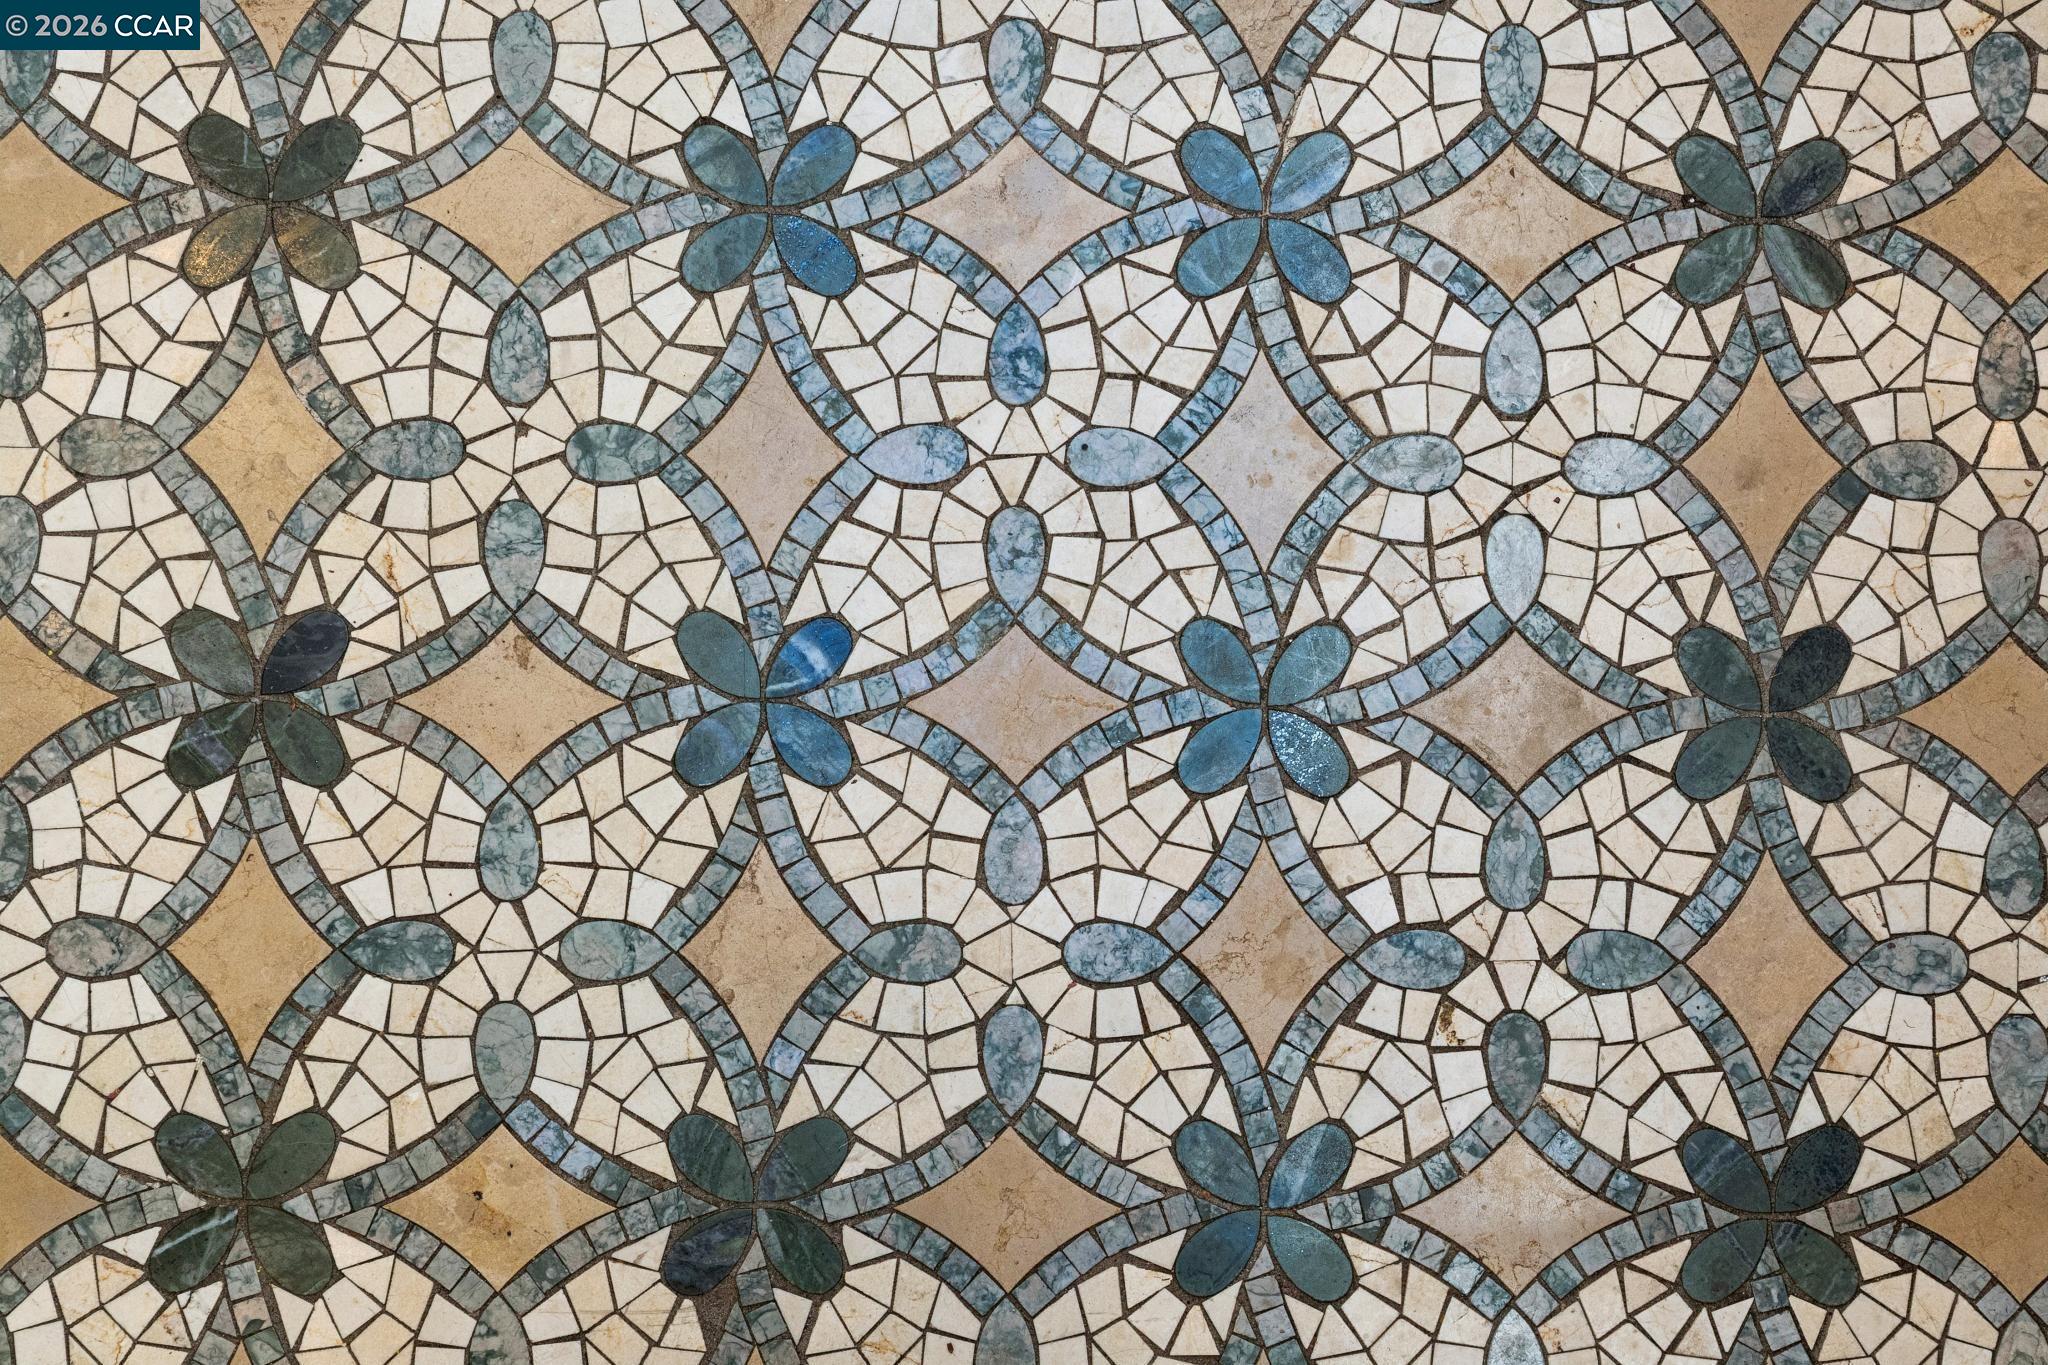
Hardwood, Tile

Fireplace

Living Room

Appliances

Dishwasher, Gas Range, Microwave, Free-Standing Range, Refrigerator, Dryer, Washer, Tankless Water Heater

Other Interior Features

Den, Dining Area, Family Room, Office, Breakfast Bar, Updated Kitchen
01

Exterior & Building

Stories

3

Garage Space
1.0

Water Source
Storage Tank, Public
Roof

Tile, Composition

Lot Features

Back Yard, Landscaped, Private, See Remarks

Parking

Attached

Heat Type

Electric, Natural Gas

Air Conditioning

None

Sewer

Public Sewer

Other Exterior Features

Garden, Back Yard, Garden/Play, Sprinklers Automatic, Storage, Private Entrance
01

Lot & Area

Status

Pending

Living Area

2,499 Sq.Ft.

Lot Size

7,638 Sq.Ft.

MLS® ID

41143208

Type

Residential

Year Built

1926

Architecture Styles

Other
01

Finance

Sales Price

$1,995,000

Mortgage Calculator

Estimate your monthly mortgage payment, including the principal and interest, property taxes, and HOA. Adjust the values to generate a more accurate rate.
All estimates are provided for informational purposes only. Actual amounts may vary.
$0,000 Your Payment 20 15 65
$0,000 Your Payment

Explore

Let’s connect

Thank you for your message

We will be in touch with you shortly

name

Thank you for your message

We will be in touch with you shortly

Let’s connect

ALEXIS THOMPSON

EM

ALEXIS THOMPSON

Realtor®

R01849227

Energetic, expert representation and a tailored approach for every buyer and seller. As a licensed agent since 2007, Alexis has worked with hundreds of clients to provide exceptional service and outstanding results throughout the Bay Area.  Alexis’s award-winning partnership with Bebe McRae, an elite professional in the Oakland-Berkeley-Piedmont...

Show more